Housing developers with new concept to combat noise
Bonum and Miliarium Bolig wish to build an apartment building near Brattlikollen metro station.
New concept to solve development in areas exposed to noise and dust
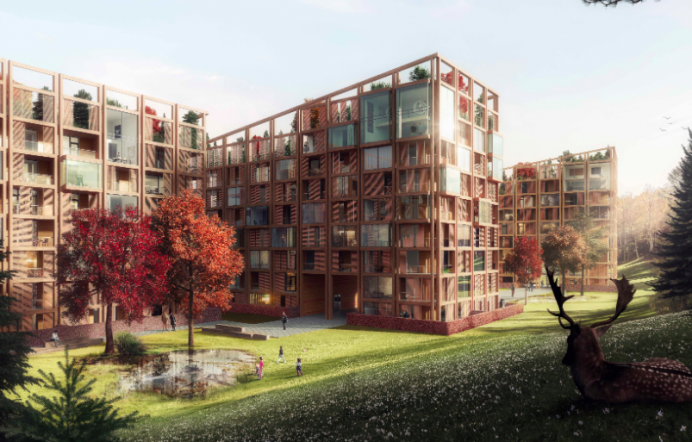
Estate Nyheter has previously covered Sandstuveien 57, where Bonum and Miliarium Bolig wish to build an apartment building near Brattlikollen metro station. The area is highly exposed to noise, but now the two housing developers have developed a concept that enables new housing projects with good residential qualities in challenging areas, with regard to noise and air pollution. Together with SJ Arkitekter, they have begun developing housing on the property.
– We await the start-up meeting for the zoning case with anticipation. It will be very exciting to receive the municipality's feedback on the concept, which seeks to solve development in areas exposed to noise and dust. We hope this can be a project that opens up housing purposes on many properties outside the development areas, which have not previously been considered, says Richard Zagar, project manager at Bonum, and emphasises that the project complies with regulatory requirements for noise and has thus adopted a higher quality standard than what is required within the deviation zones.
Meets all requirements
The concept is a further development of the access balcony principle, and the idea is to establish a spacious and dense layer on the outside of the access balconies facing the noise and pollution source. The building form is in plan a large E, so that the building encloses two large screened outdoor spaces that ensure good outdoor areas that meet requirements for noise and air quality. In addition, the building is oriented towards the south-west so that the communal outdoor spaces receive good sunlight conditions. The solution makes it possible to build housing with good residential qualities despite proximity to the road.
Development director Martin Haanes at Miliarium Bolig is keen to emphasise that a project is being created here with splendid sun-lit outdoor areas shielded from dust and noise.
– It is particularly exciting that through-going apartments are being planned where all rooms for permanent occupancy face the quiet side. In addition, the surrounding area will experience an improved situation with less local air pollution and noise, without this impairing their views or sunlight conditions, he says.
Noise analyses show that all the housing units meet the requirements for noise in accordance with T-1442 guidelines for the treatment of noise.
– The requirements are met by establishing a double façade solution facing E6/Ring 3. The outermost dense layer has large glass surfaces to ensure good light penetration in the access balcony space. The actual walkways are pulled out from the building structure, so that light falls down the building's façade and creates bright and pleasant areas in the access balcony, Zagar explains.
Air quality
– Calculations of local air quality show that all residential units, outdoor areas and air intakes meet the requirements for particulate matter and NO2 in T-1520 guidelines for the treatment of air quality, says the project manager at Bonum.
The main reason for this is the building's design. In addition, measures are planned that will further limit the spread of dust. Such as large trees between the road and buildings that form the first barrier against dust, and vegetation on the roof and façade that 'captures' the dust.
– To see how the planned development affects the surrounding buildings, a comparison was made of the current and new situation. The calculations show that the new development shields the areas behind and provides an improved situation for surrounding existing buildings. It also proves that the residential development on the opposite side of E6/Ring 3 experiences improved air quality as a result of the new building, he says.