Bonum and Tvenge approach 258 homes at Økern
Read the story about Bonum on estatenyheter.no, where it was first published by Tore Årdal on 5 January 2022. Lund+Slaatto Arkitekter has submitted the plan proposal for public consultation.
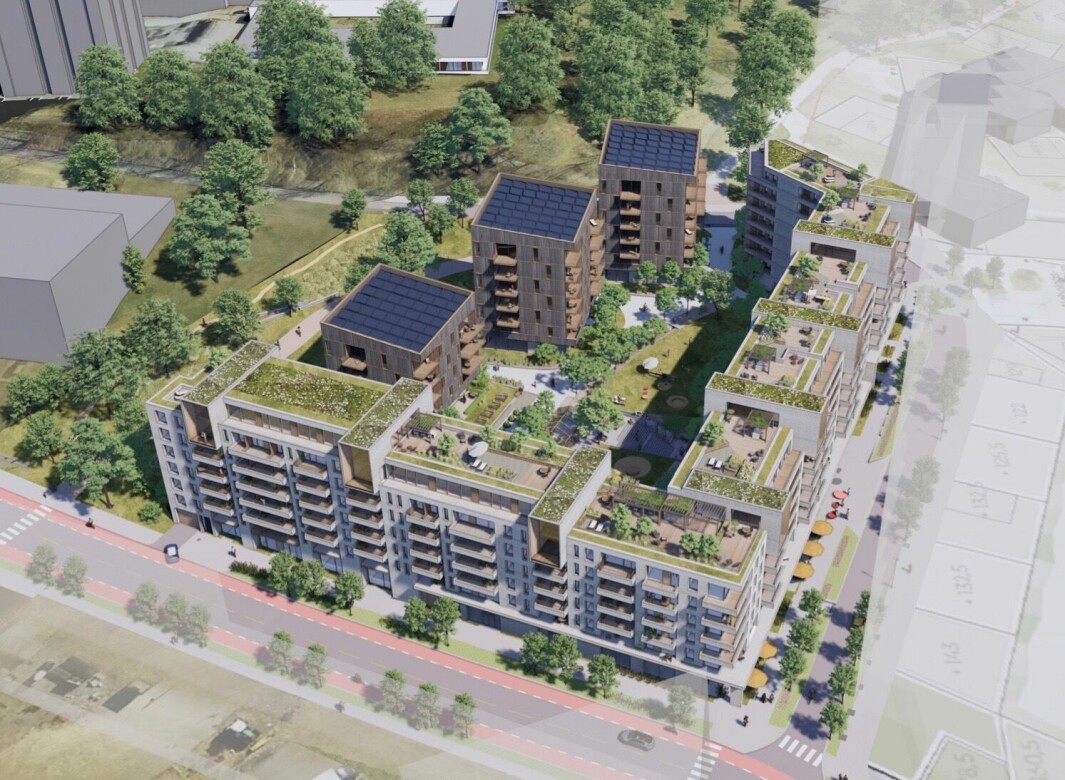
Lund+Slaatto Arkitekter has submitted the plan proposal for public consultation. These could well become the first homes to be built at Økern.
In August 2019, the Torstein Tvenge company Fram Eiendomsinvest AS and Bonum AS entered into a collaboration on district development at Økern in Oslo. The following year, Lund+Slaatto Arkitekter requested a start-up meeting with the Planning and Building Agency (PBE) for the project, which comprises the properties Økern Torgvei 1 and Økernveien 148-150.
In the enquiry to PBE, 245 homes and 2,482 square metres of commercial space were outlined. In the plan proposal that will soon go out for public consultation, the number of homes has been increased to 258 units, whilst the maximum permitted commercial floor area is stated as 2,700 square metres.
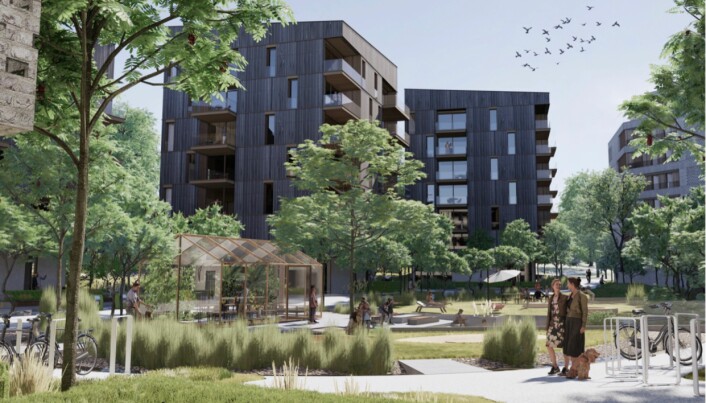
"Following feedback from PBE regarding the important factors for development, we have seen the opportunity to increase the density somewhat, so we shall see how this is assessed," says project manager Bjørn Wikan at Bonum.
No decision has yet been made on what type of commercial activity will be included in the buildings, but Wikan points out that a broad commercial objective has been set in order to keep options open. Økern is to be transformed into an area with urban qualities, and the Fram and Bonum project could well become the first homes to be built there.
"We see it as an interesting situation that we may be starting this dance. We have deliberately focused on high quality in the project to contribute to a good development of the area," says Wikan.
The plan proposal indicates that the proposed development is 7-9 storeys, and that outward-facing activity is planned on the ground floor facing the surrounding streets.
PBE is positive about the plan proposal, but believes that lower building heights must be secured closest to the burial mounds in Økernparken, and that the design of streets adjacent to the development site is in accordance with the municipal "Technical Preliminary Project for Stor-Økern". The agency puts forward its own alternative that addresses this, in addition to securing all registered trees in the adjacent footpath. The agency expands the planning area in its alternative to accommodate pedestrian and cycle connections to the surrounding area.