Bonum developing logistics project in Asker
– Asker municipality believes that the part of the property not affected by the future E18 tunnel should be able to be zoned before detailed zoning for the E18 is in place, and we are working on submitting a request for a start-up meeting now in October, says Paul Koefoed, project manager at Bonum.
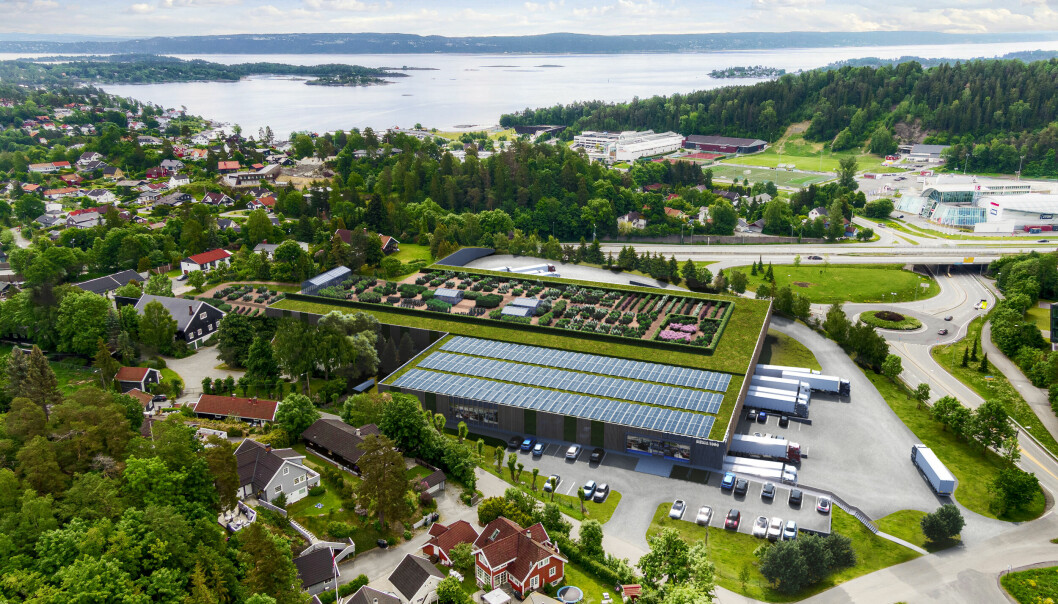
Bonum has engaged the architects Astrup og Hellern as planning consultants and architects for a large logistics and warehouse building along the E18 in Asker
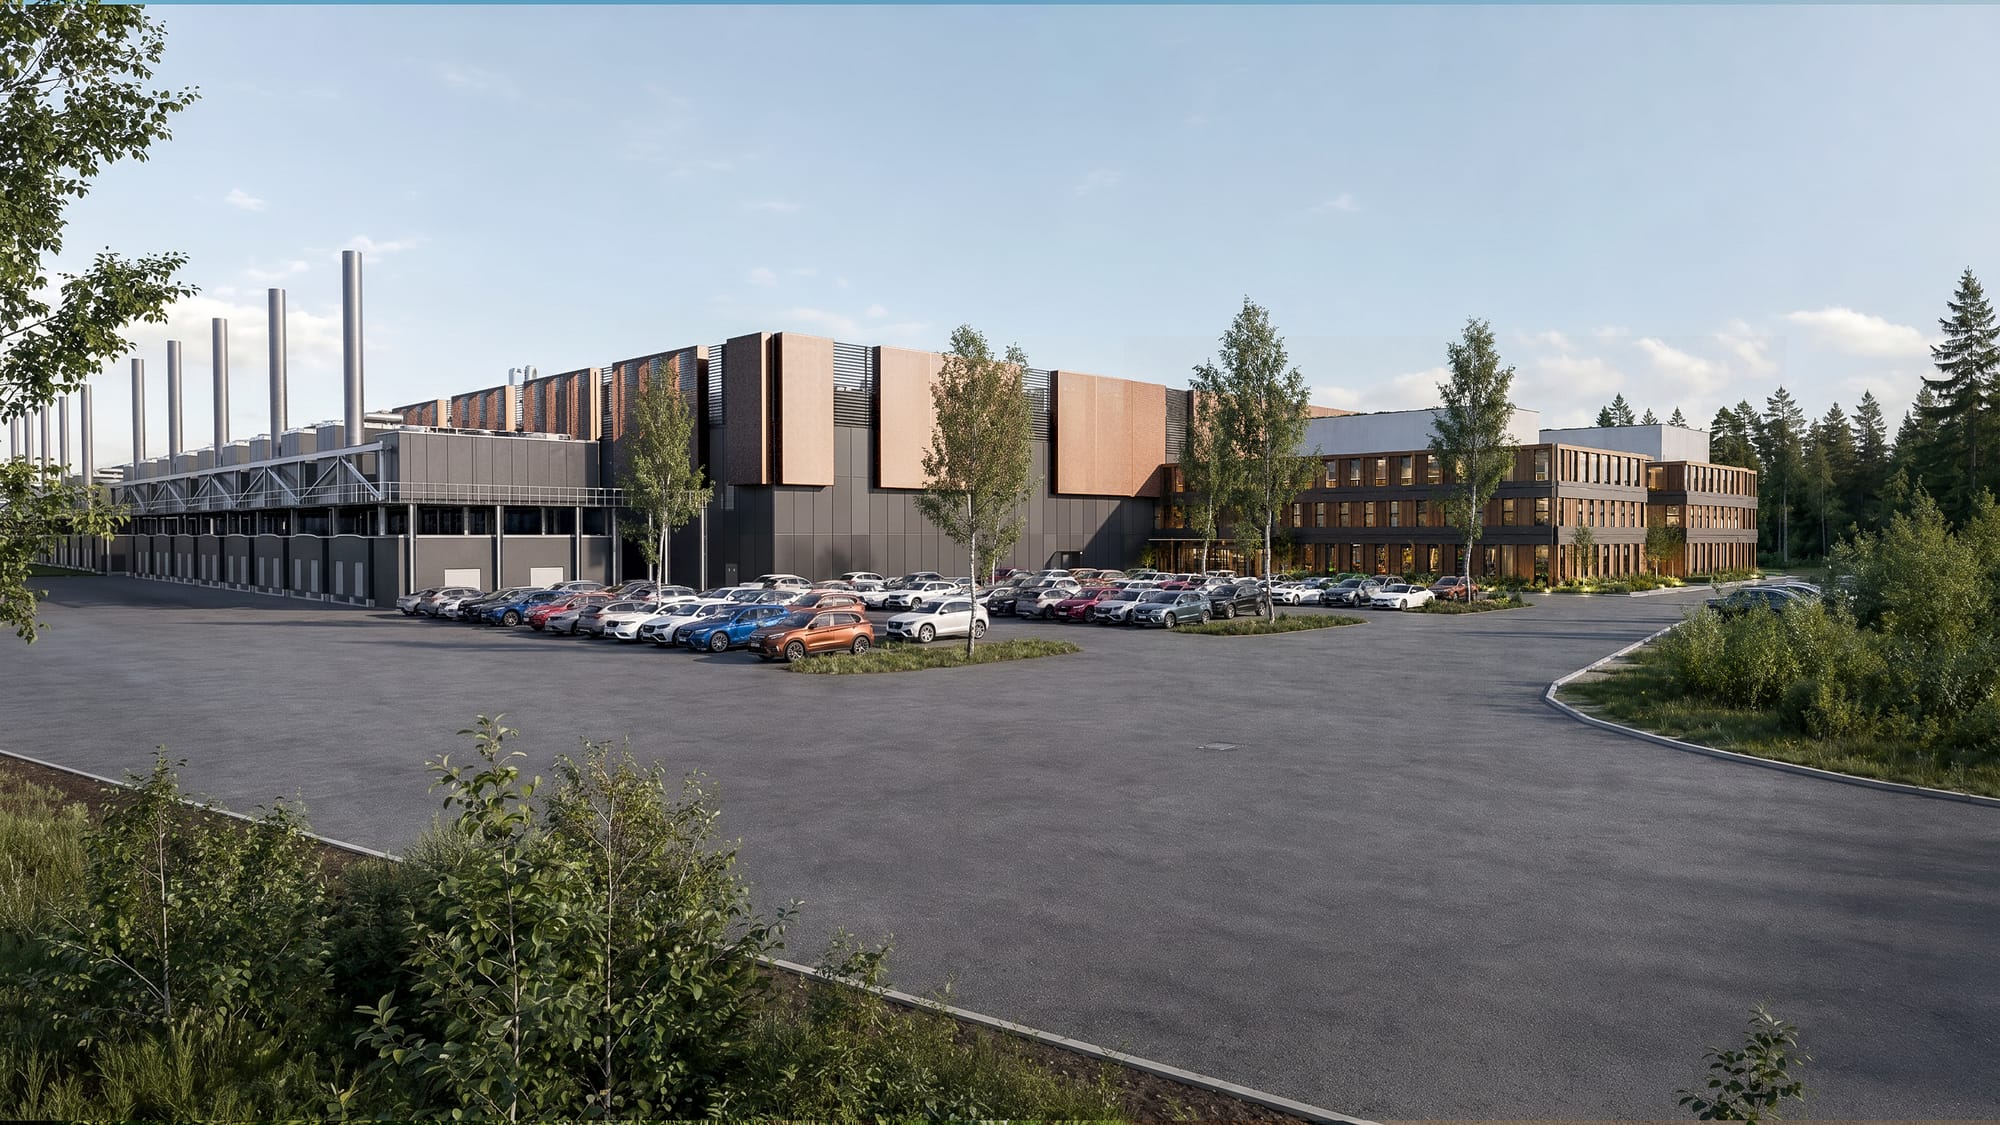
Astrup og Hellern have prepared a study with a concept for a logistics, warehouse, production and distribution hub, and will now assist Bonum with detailed zoning of the property.
– Asker municipality believes that the part of the property not affected by the future E18 tunnel should be able to be zoned before detailed zoning for the E18 is in place, and we are working on submitting a request for a start-up meeting now in October, says Paul Koefoed, project manager at Bonum.
In good dialogue with the municipality
Today there is production of herbs in the nurseries at Ravnsborg gård, but in a few years there may be production of completely different goods on the property. In a meeting before the summer, the municipality was, according to Bonum, positive towards, for example, a company with production above ground and associated warehouse and logistics below ground.
– The municipality was clear that they believe housing should not constitute the main focus of new development. We are therefore looking at various possibilities for establishing a flexible building, for one large user or several smaller ones. With exceptionally good connection to the E18 in the western corridor, the property has a uniquely good catchment area in Oslo, Bærum, Asker and further west. We believe the property has great potential as a last mile hub, among other things, and we will explore this and other solutions in the time ahead, says Anders Bakken Eriksen, group CEO at Bonum.
Drawing a flexible building for one or more
– This is a very exciting property that we look forward to working with, says Hanne Embretsen, architect and planning consultant at Astrup og Hellern.
They have used the terrain differences on the site to create two levels and optimal manoeuvring areas. The lower level is access to the logistics, warehouse and production section, whilst the upper level has a grocery shop with its own entrance.
– The building is planned as a three-aisle solution, wholly or partly in two storeys, where each storey has approximately 6 metres gross height. The sketches show an open section over two storeys in the middle aisle that is adapted to higher shelving, she says.
Embretsen points out that the room layout is flexible and can house multiple users and various functions adapted to the user and needs.
– Green roofs at the level of the existing terrain in the west soften the perception of the commercial building from the heritage-worthy farmyard and create a separate zone where we are looking at functions such as a garden centre, nursery or housing.