Bonum to rehabilitate the Gude building
The Gude building is part of the residential project at Akersveien 18–20. City Antiquarian Janne Wilberg is provisionally positive about the plans.
The Gude building is part of the residential project at Akersveien 18–20. City Antiquarian Janne Wilberg is provisionally positive about the plans.
Bonum is well underway with sales preparations for new homes at Akersveien 18-20. Framework approval has been received for rehabilitation of existing buildings, extensions and new builds. The homes will be adapted to the building environment, whilst being executed with an urban character to suit the surroundings. The project will contribute to upgrading the area by refurbishing the existing buildings to a high quality, so that they can once again be used for residential purposes. The applications have been fully processed by the Planning and Building Agency, and project manager Kristin Hygen says the journey has been long. Nevertheless, it has been characterised by good collaboration between Bonum, the City Antiquarian and NSW Arkitekter.
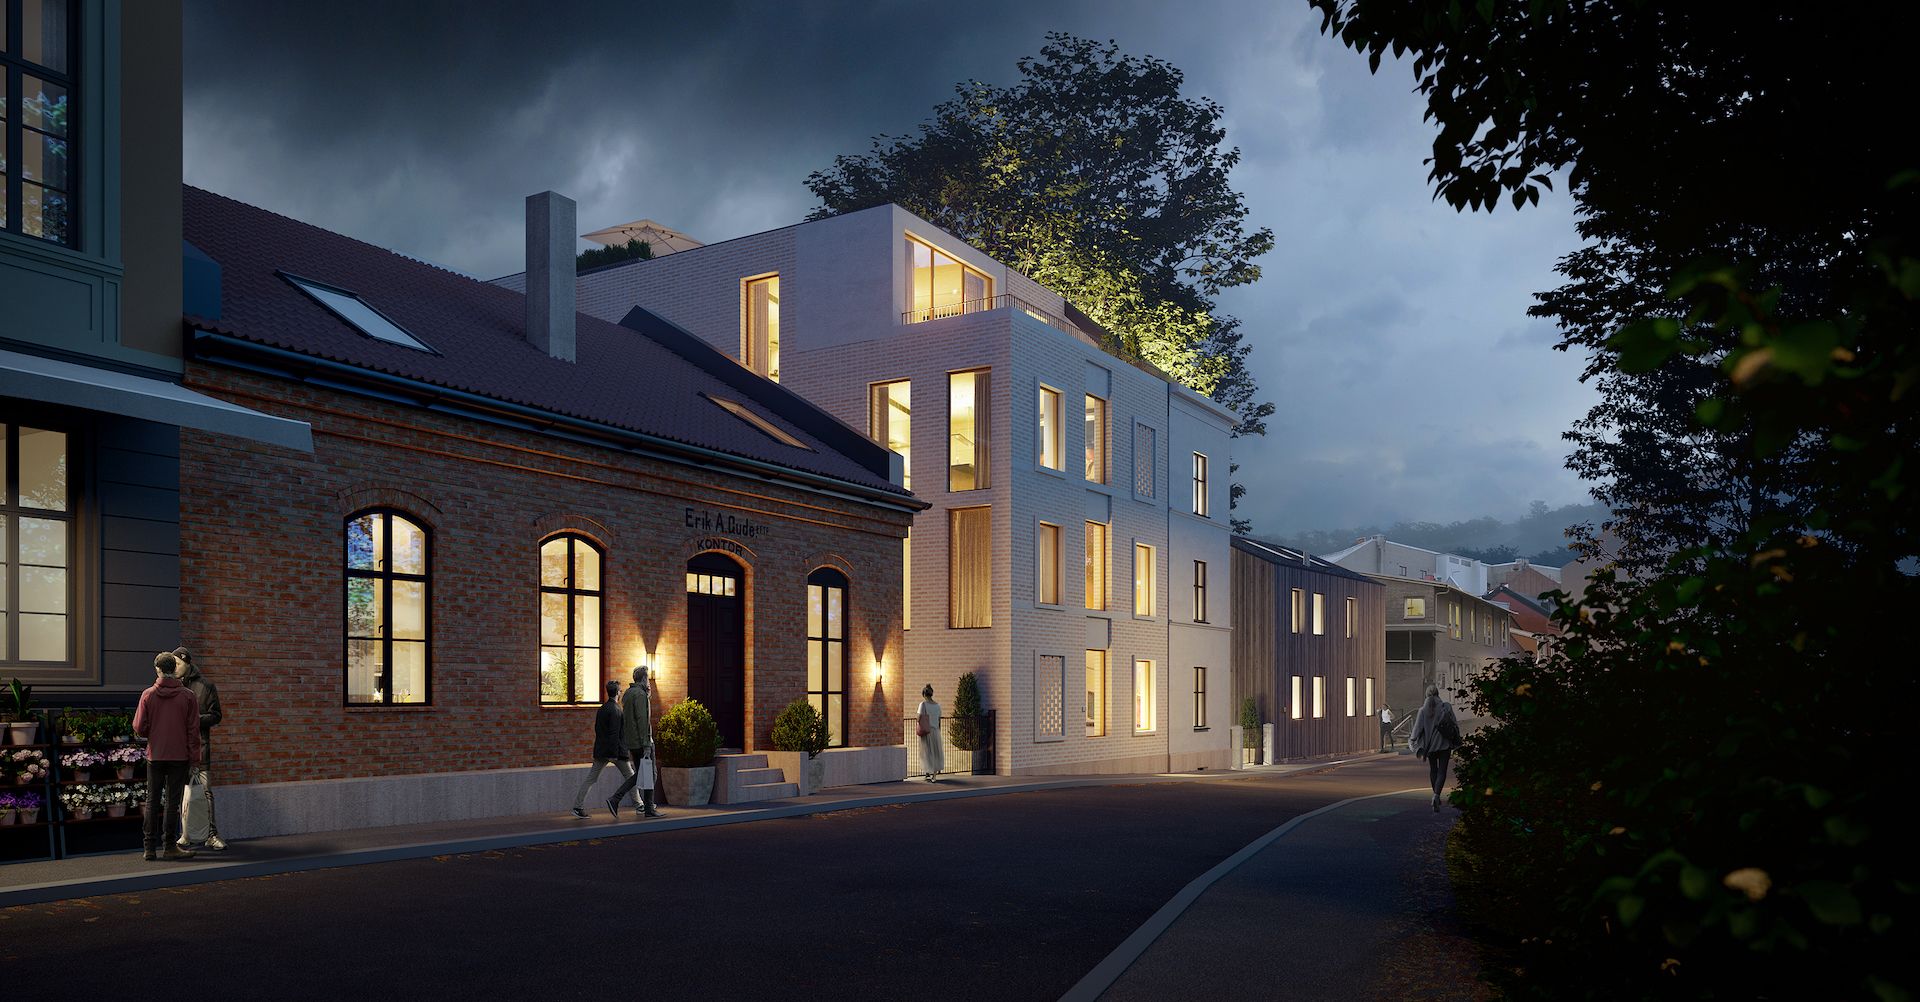
Bonum will rehabilitate the Gude building and increase housing quality primarily by increasing daylight penetration. Bonum will also bring facade details into the homes so that buyers can experience the building's history from inside the flats. This will contribute to a unique atmosphere, says Hygen.
On the plot in Bergfjerdingen, a former suburb of Christiania city in the 18th and 19th centuries, stands the Gude building today, a small brick building from 1859 with distinctive industrial architecture such as unrendered brick and arched masonry openings. This was the location of the firm belonging to Erik Anker Gude, son of our renowned painter Hans Fredrik Gude.
City Antiquarian Janne Wilberg explains that Bergfjerdingen/Damstredet was built as organically developed worker and small-industry buildings in the latter half of the 19th century and is an example of suburban development where buildings, settlement structure and street layout have been preserved.
The properties are included in the regulated area for Damstredet and Bergfjerdingen, which was designated for preservation in 1994. The preservation area is included in the Directorate for Cultural Heritage's NB! register and has been awarded national cultural heritage value in the 2015 Municipal Plan, she says.
When asked which considerations they emphasise when developing in special areas, she replies that special areas are considered to a limited extent as development areas.
The purpose of preservation is to conserve and protect individual objects and environments. Any development within special areas must be adapted to the settlement structure, scale and expression, and subordinate to the historic cultural environment, she says.
Modern design language
Hygen explains that Bonum will preserve the old, narrow brick building, which was previously used as a butcher's shop and stable, with an extension.
Originally this was a single-storey stable, before two storeys were added and it was used as an industrial building. To give the project flats that feel spacious from the inside, Bonum will build an extension to the brick building, she explains.
According to the project manager, the extension will have a more modern architecture so that the existing brick building is perceived as independent from the street.
From the inside, the flats will span a period from the 19th century to our time, as the rooms are distributed in both new and existing building fabric, she continues.
On the corner of the plot stood the butcher's residence. An old timber building that we wish to re-establish as a townhouse in modern architecture with timber cladding, adapted to the historic buildings in the surrounding area, she says.
In the back yard behind the Gude building lies an old stable that will be converted. The plan here is to create a detached house in the middle of the city.
In total, the project will contain 16 units distributed across four different building structures. The flats will be highly varied with different qualities, and all the flats will have period-appropriate interiors designed by Bonum's own interior architects.
Wilberg believes the project as designed preserves the area's organic character and scale, even though the new buildings themselves have a modern design language.
Whether the project succeeds depends to a large extent on whether the execution preserves the project's good intentions with regard to quality in material use and execution, she concludes.