Here is the home for you if you have a startup company
From the application to the Planning and Building Services Agency it appears that the developers are considering offering "duplex flats, which can function as flexible premises for small businesses, with a residential part integrated into the partially double-height space".
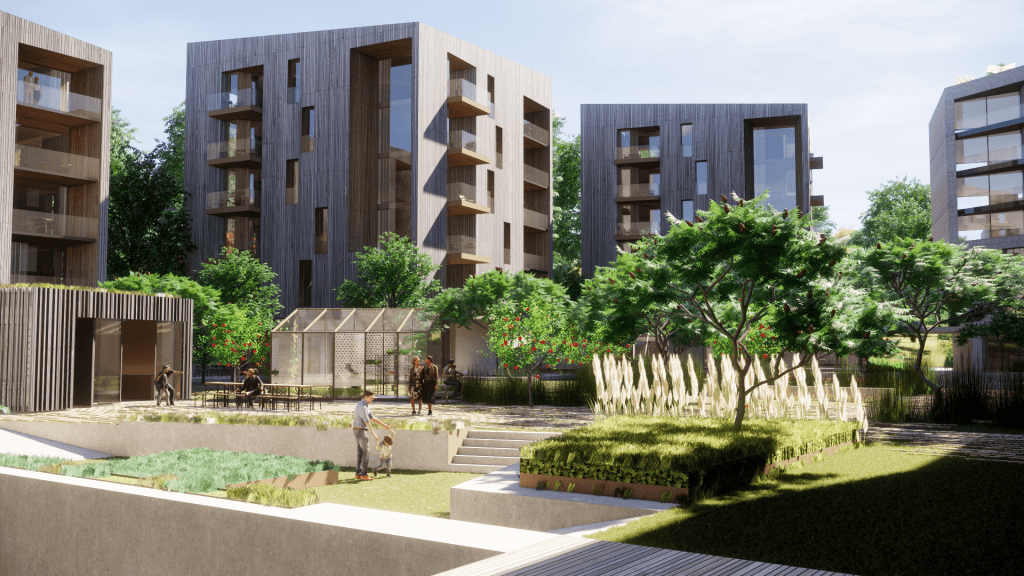
Espen Pedersen at Lund+Slaatto Arkitekter has long tried to create homes with an integrated commercial part in a residential project. Now it may become a reality at Økern.
Estate Nyheter recently wrote that the Torstein Tvenge company Fram Eiendomsinvest AS, Bonum AS and Brødrene Jensen et al. wish to build 245 homes and a commercial space of 2,482 square metres at Økern in Oslo. The planning area is located near Økern metro station and the future Økern centre.
From the application to the Planning and Building Services Agency it appears that the developers are considering offering "duplex flats, which can function as flexible premises for small businesses, with a residential part integrated into the partially double-height space".
"Yes, this is something we have tried to achieve for a long time. I have, amongst other things, seen a number of successful solutions for this in Brooklyn, USA," says Espen Pedersen, professional manager for architecture at Lund+Slaatto Arkitekter.
He believes this type of home can be an enrichment for neighbourhoods, whilst at the same time making it easier to utilise "residual spaces" in large residential projects.
At terrain gradients along the buildings, situations often arise where smaller trapped areas that end up partially below ground and difficult to access can be used as independently accessible commercial spaces. Pedersen envisages units over two floors, where the commercial part is on the first and partly in the lower floor, whilst the residence is on the second. The units have their own entrance from street level, and it is the same entrance both to the commercial part and the residence.
"The customer can decide for themselves how much of the first floor should be used for commercial purposes, and eventually it is possible to convert the entire commercial part into residential. These are perfect homes for self-employed people in independent professions, and preferably in a startup phase," says Pedersen, and continues:
"Instead of starting up in the garage, here you have the opportunity for a larger commercial space with workstations and meeting rooms that can be partly shared with the residence. These are solutions that suit architects, artists, designers, small technology companies and a range of other smaller businesses well, which can grow over time."
Total usable area for the unit could be around 150 square metres, so that you would then get a commercial space of up to 75 square metres.
"This is somewhat experimental in a Norwegian context, but at the same time I believe there are many who will think it is really cool. If a bench and table are placed outside the main entrance, it creates something in the neighbourhood – it can help to activate the street and give a touch of an Amsterdam feeling," believes Pedersen.
He says that the commercial spaces could also be suitable for outward-facing activity, for example a bicycle workshop, but hardly for catering or retail.