New apartment building on the way from Bonum
The rapidly growing residential developer Bonum has requested a preliminary conference with the Planning and Building Authority in connection with the planned construction of a new apartment building
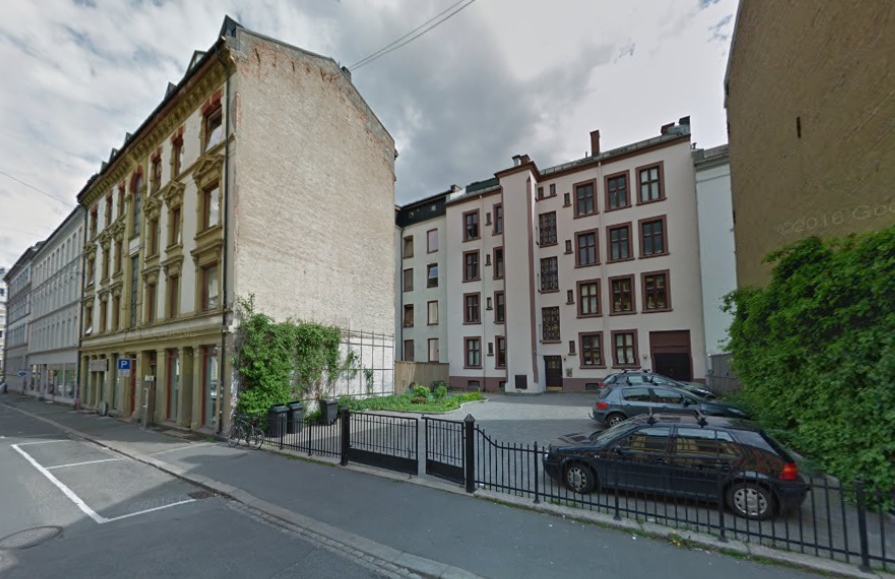
Bonum wishes to build a six-storey apartment building near St. Hanshaugen park in Oslo. Outdoor recreation areas are planned on the roof terrace.
The rapidly growing residential developer Bonum has requested a preliminary conference with the Planning and Building Authority in connection with the planned construction of a new apartment building at Bjerregaards gate 11. The enquiry was made by Fjord Arkitekter, in which Bonum recently purchased the majority of shares.
The apartment building will fill a gap in a block consisting of existing apartment buildings. It is planned with six storeys with basement and roof terrace. The roof terrace is desired to provide residents with good outdoor recreation areas and will, according to Fjord Arkitekter, ensure residents have access to sunlight throughout the day.
Residents in the existing apartment building behind will have access to the site through a new gateway in the new apartment building.
The architecture firm also refers to the flat distribution standard, which states that requirements for the number of large flats may be deviated from in infill projects where the building site's size is limited.
The developer wishes a mix of two and three-room flats which will be close to Category 1 with a maximum 35 per cent share of flats between 35-50 square metres. We wish to clarify whether Category 1 will be applied and the scope for any deviations with regard to infill projects, writes the architecture firm, which also wishes to discuss the possibilities for exemption from the requirement for rooms facing the quiet side and any compensatory measures.
The apartment building will be positioned in line with the rest of the street's façade, and together with the existing apartment building on the site will form an enclosed courtyard. The enclosed courtyard will have a depth of approximately 5.5 to 6.5 metres. The terrain rises over 1 metre from the street, which enables a step-free high first floor with access from the courtyard.
On Bonum's website, the company writes that the flats will have an urban character with delicate effects and that the focus is on "choice of materials and good floor plans with spacious rooms and inviting light conditions."
This is a project Bonum believes in. Bjerregaards gate is a good street in a very exciting district. What is unique about St. Hanshaugen is the location, it is within walking distance of the city centre and you can live well without a car. Here Bonum wishes to build a small apartment building that utilises a small site in a sensible way that provides good solutions. The project is currently in an early phase where Bonum has applied for a preliminary conference. There Bonum will explore the possibilities for what Bonum can achieve, says Director of Bonum Utvikling, Salman Saeed.