Bonum to build 81 homes here
The application outlines a project with 81 residential units. In addition, there will be retail space on the ground floor facing Gunnar Schjelderups vei. The project features two residential towers with stepped volumes of 9 and 13 storeys.
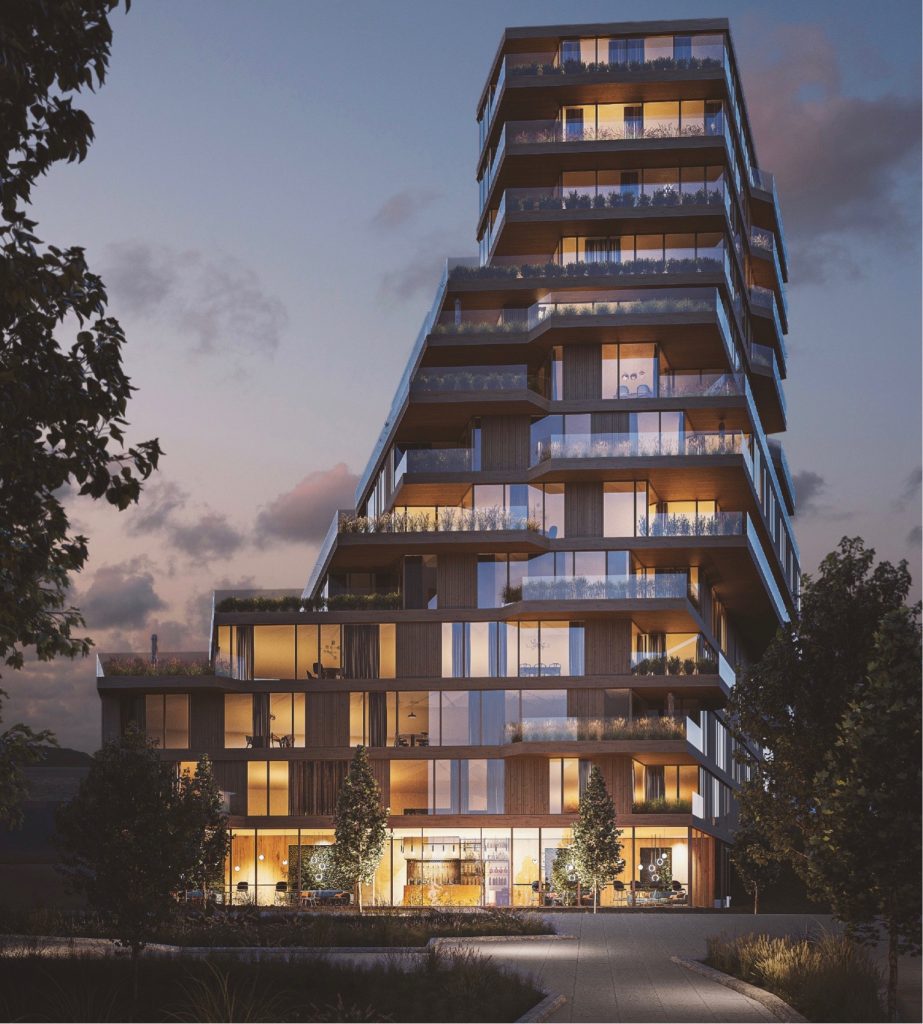
The project includes through apartments, corner apartments, townhouses and apartments with gardens
In April 2018, Estate Nyheter wrote that Bonum had purchased Gunnar Schjelderups vei 9 in Nydalen to build homes on the site. Now Lund Hagem Arkitekter has requested a start-up meeting with the Planning and Building Agency (PBE) for the property.
The application outlines a project with 81 residential units. In addition, there will be retail space on the ground floor facing Gunnar Schjelderups vei. The project features two residential towers with stepped volumes of 9 and 13 storeys.
"The development has different typologies of apartments: through apartments, corner apartments, townhouses and apartments with gardens. The volume structure gives the project a clear identity and creates an attractive backdrop in the street scene," the architectural firm writes in the application.
The proposed building structure is intended to ensure good sunlight conditions for outdoor areas facing east and west. The central courtyard is shielded from traffic noise and can be used for emergency and service traffic, bicycle parking and other shared facilities.
Parking is planned with entry from a regulated access road. Storage, technical rooms and warehouses are proposed in the basement level behind the retail space.
"To contribute to a more fine-grained urban life and connections to the surrounding environment, archways are proposed from the courtyard towards Storo Storsenter to the south. The proposed development has good sunlight and view conditions, partly because the shopping centre is low towards the south," the application states.
It also states that Bonum and Avantor contacted PBE in 2018 to explore the possibilities of developing their properties jointly for residential, office, outward-facing business, etc. PBE then informed them that Avantor's property had to be assessed in relation to educational purposes, and it was agreed that separate planning proposals could be submitted for the different properties.
"The planning proposal suggests residential development of high quality with a distinctive expression and varied housing forms, and facilitates urban life with recessed façade activities and outward-facing business at ground level. By proposing homes close to an important public transport hub at Storo, recreational areas along Akerselva, workplaces, shops and other social infrastructure in Nydalen, the planning proposal contributes to achieving Oslo Municipality's goal of a zero-emission city, where more people walk, cycle and use public transport," writes Lund Hagem Arkitekter.