On the slope of Ekebergåsen: 56 flats, cultivation terraces and public viewing point
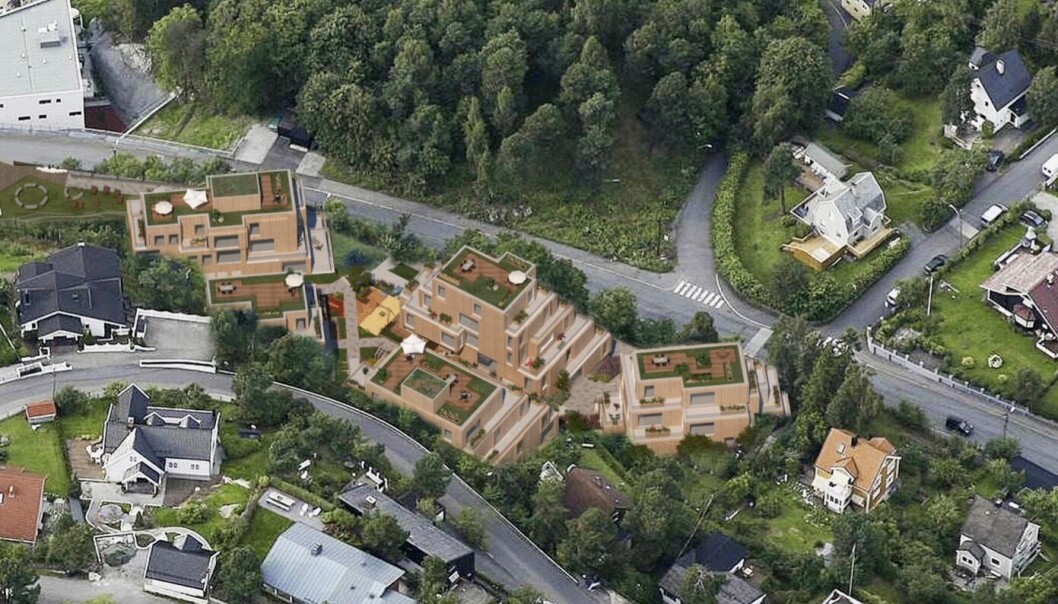
– This is a unique residential project, where the future residents can live in an urban setting whilst having access to cultivation areas. Parts of the site are too steep to be set aside for outdoor space, so we want to develop cultivation terraces for the residents, says project manager Bjørn Wikan at Bonum.
Bonum and the other shareholders in Ryenbergveien Prosjekt AS want "to create the best project we can for this unusual site".
– This is a unique residential project, where the future residents can live in an urban setting whilst having access to cultivation areas. Parts of the site are too steep to be set aside for outdoor space, so we want to develop cultivation terraces for the residents, says project manager Bjørn Wikan at Bonum.
On behalf of Ryenbergveien Prosjekt AS, A-lab requested a start-up meeting with the Planning and Building Agency in September 2019. The planning area Ryenbergveien 77-85 and Enebakkveien 101 has an area of 7.6 decare, and the updated plan description outlines 56 flats. Wikan assumes that the plan proposal will be put out for public consultation during the spring.
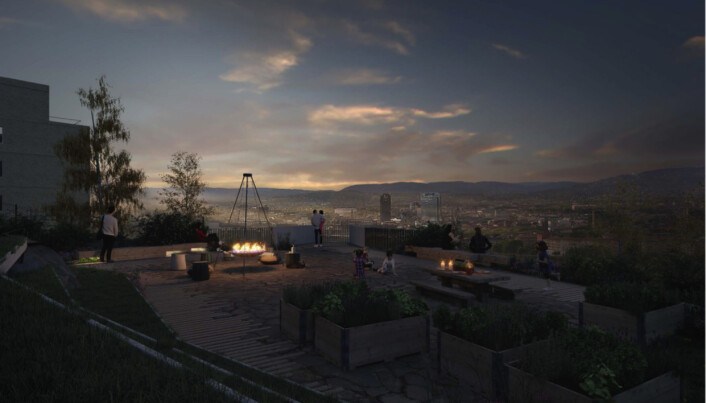
An essential aspect of the planning case is that the site is currently covered by the small house plan. Bonum believes this must be changed.
– This property does not fit within the small house plan, as the site is too steep, whilst at the same time being located on the boundary between the dense and the open city, with a nine-storey residential building as the nearest neighbour to the west and small house development to the south and north-east. We believe that this project will be a fine mediator between the surrounding buildings. The houses will be constructed in timber, and the site's conditions will be utilised in the best possible way, says Wikan.
In the plan proposal, A-lab elaborates that the intentions of the small house plan are to preserve development with low heights, minimal terrain changes and green qualities.
– The small house plan's intentions are good for preserving areas with small house character around the city, but it is also a generic plan, which is not always in line with each individual site's conditions. With over 29,000 properties falling within the plan, it goes without saying that each individual property has not been examined in detail to confirm that the small house plan is the right tool for further development, writes the architectural firm in the plan proposal.
In this case, the site is very steep and slopes towards the north-east. There is a 30-metre height difference and very challenging gradients. By following the small house plan, it is not possible to establish approved access solutions for cars, as well as obtain accessible outdoor areas.
– We want to take the site's characteristics and turn what would have been challenges under the small house plan into the opportunity to create a more tailored residential project. In addition to contributing to an increased number of homes, the project will also be sustainable with a focus on urban agriculture and community, whilst meeting the requirements for accessibility, housing quality and architecture.
– Instead of developing in conflict with the existing planning basis, we want to create the best project we can for this unusual site. At the same time, the project will add something new in the form of a more inclusive project that invites people in and creates a more social form of housing than in the classic small house plan, states the plan proposal.
By establishing terracing in the terrain, Bonum will develop cultivation terraces for the benefit of residents, who can thus eat home-grown vegetables for dinner. It will also be a social activity that can contribute to an increased sense of community. Provision of shared facilities for winter storage of plants, workshop and tool sheds etc. makes it easier for residents to cultivate.
In total, an area of at least 312 square metres has been set aside for cultivation, equivalent to 30% of the outdoor recreational area.
The terraced houses will be adapted to the terrain and shaped to give residents views and sunlight. The terrain work will contribute to the site being developed with thicker soil layers, which allow shrubs and trees to grow larger and create an outdoor area that becomes attractive for recreation.
Ryenbergveien Prosjekt AS also wants to give something back to the local community through the site's special features. This includes establishing a staircase that connects the planning area's upper and lower points together. This could function as a shortcut to and from the bus or playground for residents in the area, and "creates something that is missing in the area, namely necessary connections locally, and between the area and the city".
– It also invites the local area to see the project from the inside, and spontaneous meetings can occur centred around cultivation and contribute to a sense of community. The site has a unique view towards the city centre. We believe this view can be of benefit to the local community, and a new public open space with a viewing point is being developed furthest north-west in the planning area. Existing houses on the site will be demolished, and a universally designed footpath will be established out to the open space. Here the project will contribute a new nature experience for the neighbourhood and surrounding area, states the plan proposal.
Ryenbergveien Prosjekt AS has the following shareholders:
· Bonum Eiendom AS (49.79%)
· Trovator AS (16.07%)
· Investire Eiendom AS (16.07%)
· Gec Holding (16.07%)
· Allianse Entreprenør (2.00%)