Outline planning permission for Bonum at Kolbotn
Bonum is now looking forward to offering 14 terraced houses and 10 flats at Kolbotn. Outline planning permission was recently granted, and the project has focused on market and location adaptation.
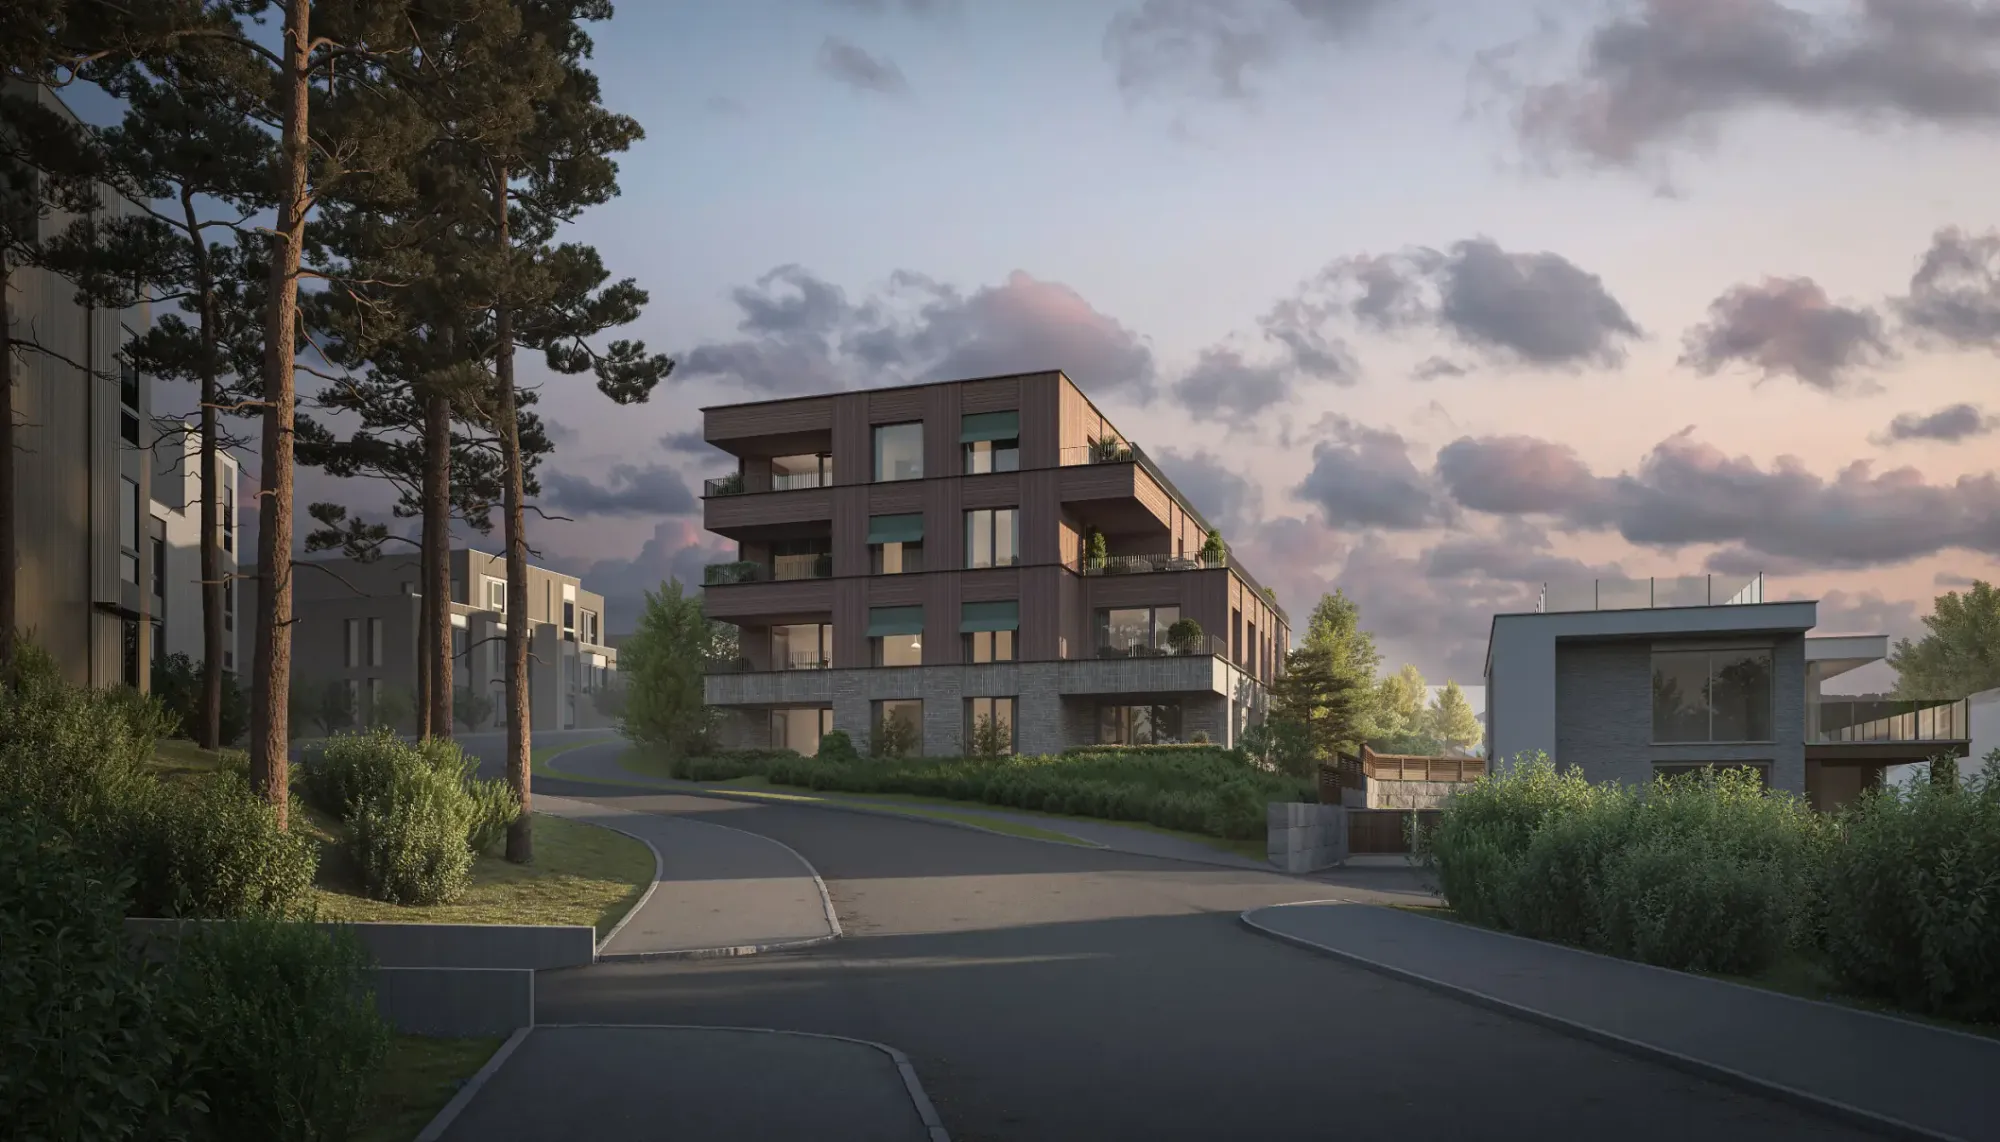
Bonum is now looking forward to offering 14 terraced houses and 10 flats at Kolbotn. Outline planning permission was recently granted, and the project has focused on market and location adaptation
"We have worked on the project for many years and are now looking forward to launching a thoroughly developed product. The outline planning permission was secured recently and the homes will be put up for sale during the spring with planned completion in the third quarter of 2027," says Preben Heide Bru, project manager at Bonum.
The homes in this project are of high quality and feature modern solutions that meet the expectations of today's home buyers. Bru highlights that Kolbotn is an attractive area with its scenic natural surroundings, proximity to the water and short distance to Oslo.
"The location gives residents a unique combination of tranquillity and city life, with all necessary facilities within easy reach," he says.
In a challenging market with increased costs, Bonum has worked on optimising the project to manage cost developments.
"Through a minor regulatory amendment, we applied for relocation of the access road, which was an important element in giving the project more flexibility. In connection with the application, Nordre Follo was accommodating and helpful in finding a good solution. The project is adapted to a selective buyer's market, and the floor plans for both terraced houses and flats have been carefully designed with a focus on important functions," Bru continues.
Terraced houses, flats and outdoor areas
The terraced houses will have a size of 127 square metres, distributed over 2 floors, with a private outdoor storage unit of 5 square metres at the entrance area. All terraced houses will have a private outdoor space and parking for 2 bicycles. The flats have an average size of 98 square metres and all will have large balconies or ground-level terraces. In the communal outdoor areas, a play area with climbing frame and sandpit will be established, a safe and pleasant place for children to play.
As an example of the functionality, Bru points out that all the terraced houses have an entrance level on the same level as the playground, making it easy for parents to keep an eye on the children. At the same time, the solution facilitates a social and pleasant residential environment, where neighbours naturally meet in everyday life.