Looking back at 2020: The largest new residential projects in Oslo
In 2020, 14 projects in Oslo with 100 or more homes were initiated.
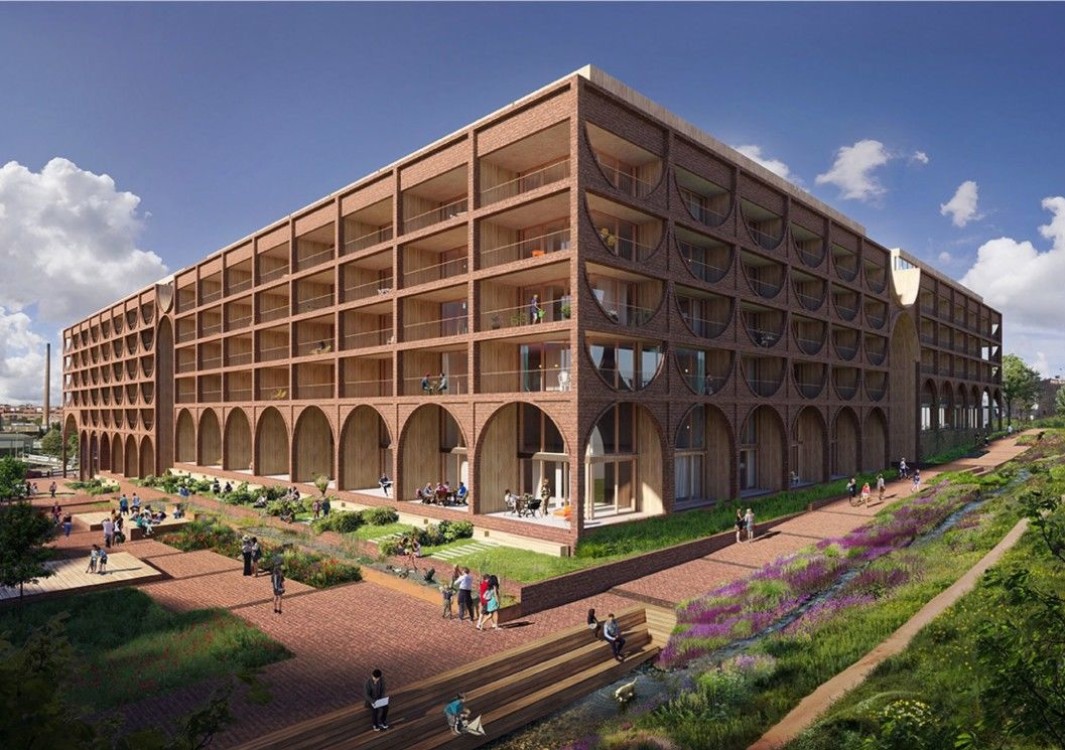
In 2020, 14 projects in Oslo with 100 or more homes were initiated
January: Wants to expand Linderud senter
Citycon wishes to develop and upgrade Linderud senter into a more modern and forward-looking district centre. 15,800 square metres of the proposed extension is residential. The centre opens up to its surroundings as a greater proportion of the facades face the streets and public spaces at ground level. This provides good opportunities for outdoor dining and market stalls on squares and at street level. A large proportion of the new development will have active ground floors. Inside the centre, cultural offerings such as a library will function as a non-commercial facility and meeting place.
February: 460 homes at Ensjø
Axer, Skanska Eiendomsutvikling and several other landowners at Ensjø have joined forces to regulate a planning area of 15.4 decares. In the application to the Planning and Building Agency (PBE), 460 homes and 3,420 square metres of commercial space are outlined. Nils Brenna, project development manager for Østland at Axer, told Estate Nyheter that this is "an emerging and preparatory collaboration, where we are looking at the possibility of joining forces on the regulation. This is the only large area left at Ensjø, and we believe we will achieve the best result by regulating the properties as one".
February: Several hundred homes at Haugerud
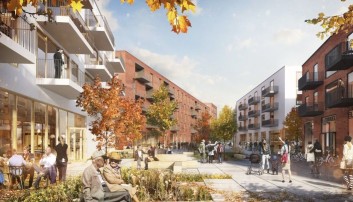
The Property and Urban Renewal Agency sees the planning area as an important land reserve to meet the need for housing and municipal purposes in Oslo. The development in the planning area will help give the area around the Metro station a boost, wrote the Property and Urban Renewal Agency in its request for a start-up meeting with the Planning and Building Agency (PBE) for Haugerudsenteret 7 and several addresses. Urban development with high area utilisation is planned. The planning area currently contains municipal housing, a local centre with housing (Haugerud senter), a secondary school, a primary school, Haugerudhallen, three kindergartens and Haugerud kirke.
April: Tvenge, Bonum and Brødrene Jensen
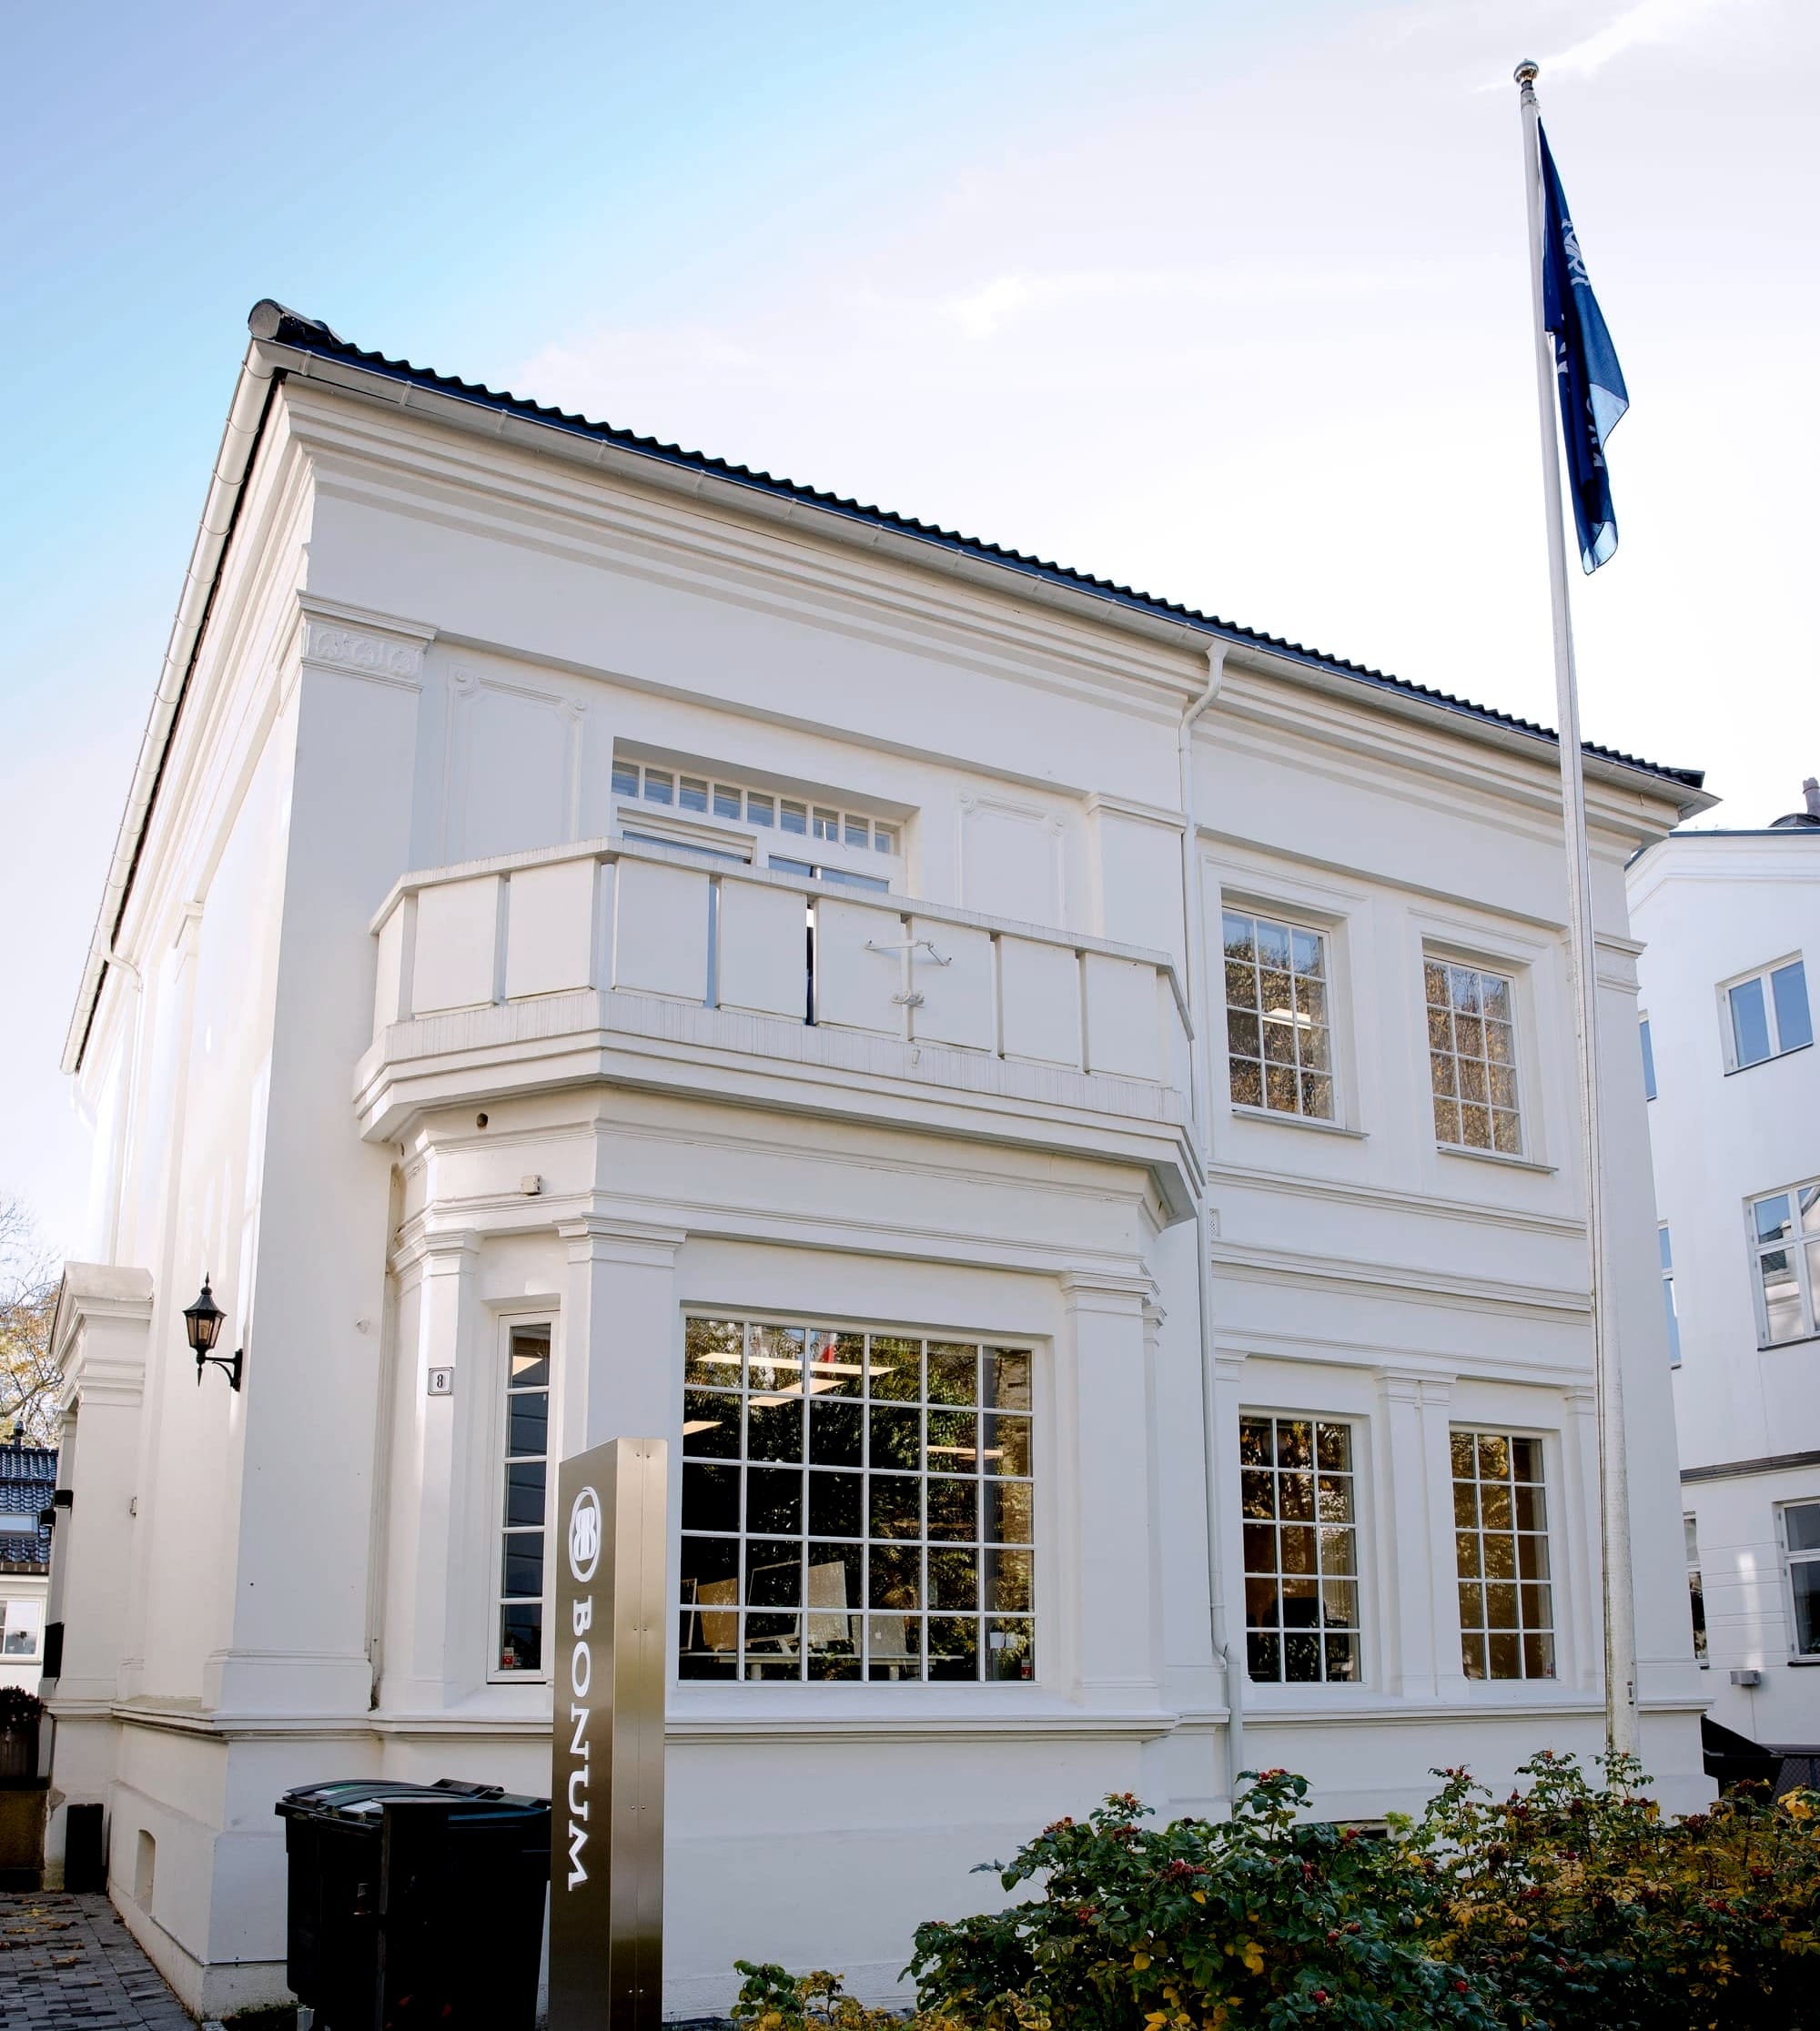
In August 2019, Estate Nyheter wrote that the Torstein Tvenge company Fram Eiendomsinvest AS and Bonum AS had entered into a collaboration on block development at Økern in Oslo. In February 2020, a start-up meeting was ordered with PBE for the project, which includes the properties Økern Torgvei 1 and Økernveien 148-150. In the application to PBE, a gross floor area of 19,100 square metres is outlined, corresponding to 245 homes, as well as 2,482 square metres of commercial space. Fram Eiendomsinvest owns 50 per cent of the project, whilst Bonum Invest AS in the other half has been joined by Brødrene Jensen AS, Caka AS (Carl Christian Kaas), IBEX Eiendom AS (Dukat Eiendom, Philip Mørch and family) and Orlando Holding AS (Stefan Moltke-Hansen Yan and family).
April: 250 homes at Etterstad
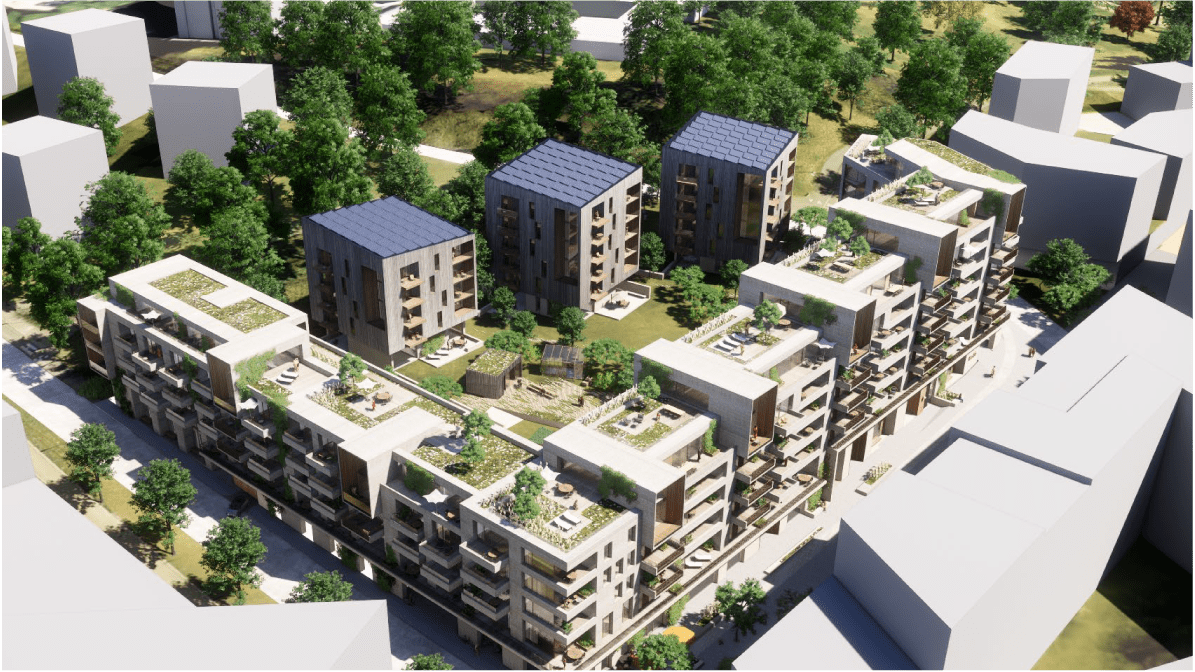
Sporveien wishes to construct 250 homes and a 17-storey office building between Bryn and Helsfyr in eastern Oslo. The project aims to upgrade Sporveien's operational base by establishing it as a climate-controlled base, whilst the area around and above the base is developed with housing and commercial space. In this way, the area is integrated into the desired urban development for Helsfyr-Bryn, whilst the city's need for space for technical infrastructure is secured. The planning area is close to a public transport hub and already established residential areas, green spaces and Svartdalsparken with many qualities.
April: 240 homes at Røa
JM Norge wishes to transform a 15.2 decare planning area at Røa in western Oslo. "The purpose of the project is to transform the site from commercial to residential in line with Oslo municipality's guidelines in the area. The goal is to achieve a good housing project with generous outdoor areas and good adaptation to surrounding buildings", wrote JM Norge in its application to PBE. The site is currently built up with office and industrial premises but with extensive asphalt areas around them. Existing buildings are proposed for demolition. JM Norge outlines a new gross floor area of 24,000 square metres, corresponding to 240 homes.
April: 520 homes at Nordstrand
In April 2019, Estate Nyheter wrote that Nobil Eiendom, where hotel heir Jan Erik Rivelsrud is the main shareholder, had bought 132 decares at Nordstrand to build housing. In April, a start-up meeting was ordered for the planning area, which is stated to be 107.6 decares. "The area currently has 153 housing units, but could be developed with a total of 520 new homes with a strong emphasis on family flats. The aim is to establish shops and other services that will also serve adjacent residential areas", it was noted in the application to PBE.
May: 170 homes at Ullern
Backe Prosjekt and Asker og Bærum Boligbyggelag are joining forces on a project at the foot of Ullernåsen. The site is located on a steep east/south-east facing slope with mixed vegetation. The steep terrain provides fine views towards the Oslofjord. The area is close to green spaces in Mærradalen with good walking opportunities to the forest and local path networks. On part of the 9.6 decare planning area, there are currently two terraced houses of three units each. According to the plan, these will be demolished to make way for new development, which has a total gross floor area of 17,500 square metres. This corresponds to 170 housing units.
June: Oslo's forgotten prime location
The owners of the gigantic area between Skøyen and Lysaker have waited a long time to be allowed to build. Now they want to start the regulation in parallel with the planning of Vækerø Metro station. "We have been patient and waited for the area regulation for Skøyen to be completed, but then we experience that this work is dragging out. When the Fornebu line is to be completed in 2027, we must also have the opportunity to develop our properties", stated managing director Jens Jalland at Løvenskiold Eiendom to Estate Nyheter. The landowner group consists of Løvenskiold Eiendom, Norsk Hydros Pensjonskasse, Vedal, Selmer Eiendom, Eiendomsspar, Backe Eiendom and others.
June: 264 homes at Ensjø
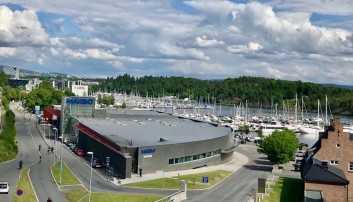
Møller Eiendom will integrate a car showroom into the project, which includes flats and terraced houses as well as 2,200 square metres of commercial space. In addition comes "a magical courtyard" of almost 5 decares. In 2019, Møller Eiendom conducted a parallel commission for the 17 decare planning area with the address Grenseveien 65-67. High demands were made for concept and architectural design, and it was Code Arkitektur that emerged victorious. In addition to flats, Møller Eiendom will offer "exciting town-house dwellings".
June: 100 homes at Ensjø
Profier and Kolberg Motors have joined forces to build 100 flats at Ensjø. Gladengveien 8 is located near the Metro station at Ensjø. The area has for some time been undergoing a transformation from car district to residential area, and now it is Kolberg Motors' property that is up for development. In the application to PBE, Make Arkitekter refers to a nearby completed housing project managed by OBOS. The architecture firm believes it is "natural to compare our two sites with these completed sites, as these have many regulatory similarities".
June: 1,500 homes at Grønlikaia
Those who move into the 1,500 homes at Grønlikaia will have Havnepromenaden and a new city beach as their nearest neighbour, wrote Estate Nyheter in June. Hav Eiendom had then submitted the planning initiative for Grønlikaia. One of the most important planning measures is to move Havnepromenaden from the current quayside right out to the fjord. "This resets the existing plan's privatisation of large parts of the waterfront, and gives the fjord back to the city's population in line with Havnepromenaden in other parts of Fjordbyen", wrote the expert Rodeo Arkitekter in the request for a start-up meeting with PBE. In the south, a sandy beach is also drawn in.
July: 156 homes in Nydalen
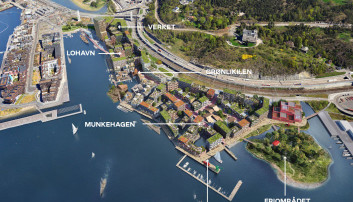
On behalf of Avantor, Cowi ordered a start-up meeting with PBE for Gullhaug Torg 1 in Nydalen. The existing building stock consists of an office section, an atrium and a warehouse built in the early 1990s. Den norske bokklubben and Kunnskapsforlaget are the largest tenants today. The warehouse has been converted into cageball courts with an additional inserted floor. On the roof of the former distribution premises there is parking. In addition, some smaller tenants are located there. According to Cowi, the building stock is not suitable for reuse in its current form. The plan proposal therefore involves development of the property with new buildings. In the application to PBE, 17,500 square metres gross floor area is outlined on the 6.2 decare planning area. The buildings will house 156 homes and 3,800 square metres of outward-facing business on the ground floor.
October: 170 homes near Gardeleiren
In 2004, Höegh Eiendom bought the former building of the Armed Forces High Command (FO) at Huseby, with the address Sørkedalsveien 148-150. The purchase opened up for rezoning and development of the undeveloped part of the property for housing. Extensive planning and regulation processes have previously been carried out, which were concluded in 2018 when the city council adopted a new zoning plan for the property. This plan allowed for development of up to 22,900 square metres gross floor area, of which 21,900 square metres for housing. The Norwegian Defence Estates Agency had objections to the decision, however, and the Ministry of Local Government and Modernisation chose in its handling of the case to overturn the city council's decision, and requested that the parties enter into dialogue around a new proposal for development of the site. In October, a start-up meeting was ordered with PBE for the property. In the proposal, 170 new homes are outlined.