Plans for 85 flats at Rodeløkka
Bonum Utvikling wants to rezone Marstrandgata 9, 11 and Stockholmgata 20 at Rodeløkka in Oslo, from industrial to residential with commercial premises on the ground floor.
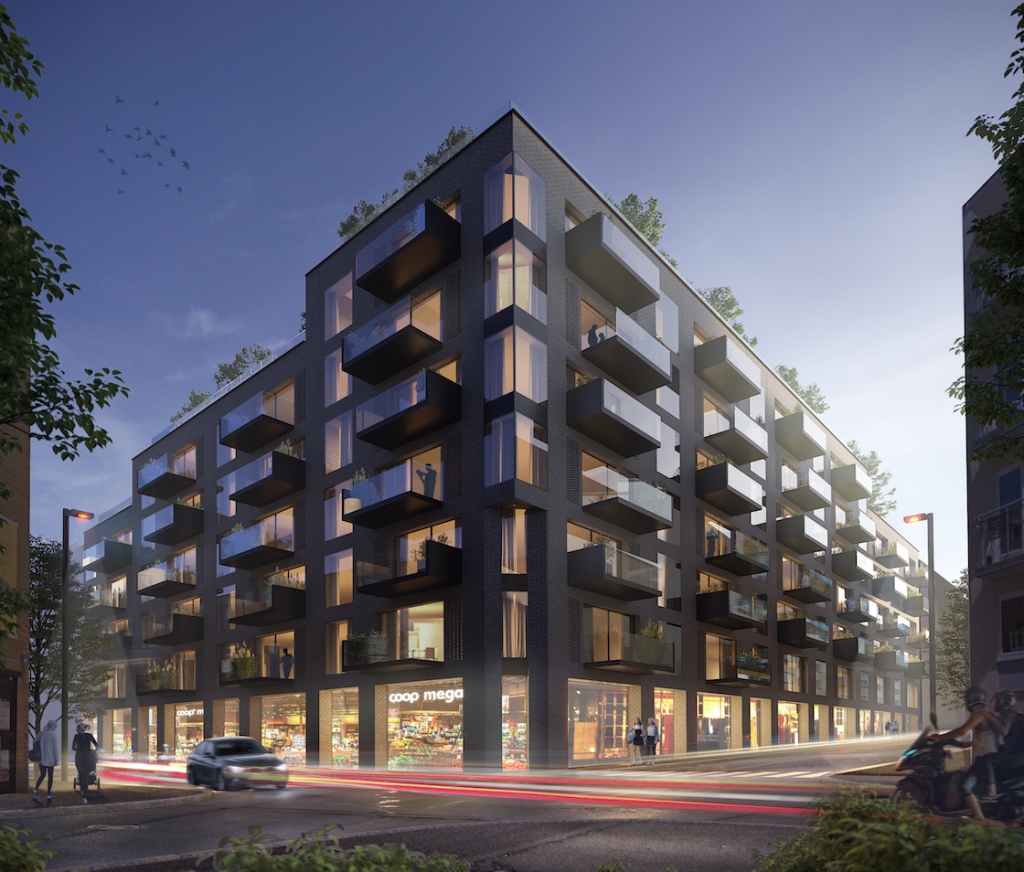
Bonum Utvikling wants to rezone Marstrandgata 9, 11 and Stockholmgata 20 at Rodeløkka in Oslo, from industrial to residential with commercial premises on the ground floor.
The plan proposal involves demolition of three existing buildings and construction of a new building with 5 to 7 storeys. The plan proposal contains 85 flats and is being prepared by Pilot Arkitekter AS.
"A start-up meeting with PBE was held just before the summer, and Bonum Prosjekt, represented by Richard Zagar and Arild Jacobsen, together with our consultants, is working on adapting the project in line with the feedback," says Salman Saeed, managing director of Bonum Utvikling.
"Our focus will be to make some architectural and functional interventions that will help to meet the need for housing and services in the local area, as well as enhance the entire area as a whole, something that both PBE and Bonum have as a common goal," he continues.
Together with Coop, which joined as a co-owner in the project last year, they will simultaneously work to develop attractive commercial premises at street level that complement the offering that exists in the area today.
PBE is positive about the plans
The Planning and Building Agency is positive about the rezoning of the properties, but believes the proposed planning approach must be amended to better respect existing adjacent buildings and street levels so as to ensure good transitions to the courtyard's other outdoor areas.
"The development must be adapted to the block structure in the area and follow the municipal plan's height provisions. The development must be divided up so that the ground floor is well adapted to the streets. PBE is positive about the purpose of residential with outward-facing business on the ground floor, but the size of the premises on the ground floor should be reduced. The plan must ensure sufficient outdoor recreation space and good transitions in the courtyard within the block," writes PBE in its preliminary assessment.
To this, Arild Jacobsen responds that they have already made adaptations to the different street levels so that the entrances to the flats and commercial premises have step-free access directly from street level.
"Together with Bar Bakke landskapsarkitekter, we are now designing solutions that will provide outdoor areas in the courtyard of high quality and with abundant vegetation. In addition comes the design of a lush roof garden that will have various use zones and varied planting," says Jacobsen.
Wants alternative housing forms
Bydel Grünerløkka wants the project to look at opportunities to create a pilot for alternative housing forms in parts of the project, according to the case documents.
"This could be directed towards mixing resident groups such as elderly and young people in the establishment phase, homes suitable for families with children or other groups. The district believes such pilots can be an important signal to look at the broader effects of facilitating housing forms that have an impact on well-being, safety and public health. At the same time, we wish to emphasise that alternative housing forms must not be used as an excuse to offer cramped flats with poor qualities. The district does not want cramped commuter flats, but housing forms that are designed with people's needs in mind and can function through different life phases," states Bydel Grünerløkka.
Richard Zagar says the project will possess many qualities and will have a good variation in flat sizes, which will attract a varied mix of residents.
"The project will follow the guidelines in the municipality's flat distribution policy. Consideration is also being given to offering flats on two levels in parts of the project. The idea is to have open floor plans with exceptionally good lighting by means of window openings that extend from floor to ceiling," he concludes.